Plan with confidence
Renovation permissions in Greece: questions to ask
Prepare a useful conversation with your engineer about drawings, approvals, shared building elements and the documents needed for your renovation.
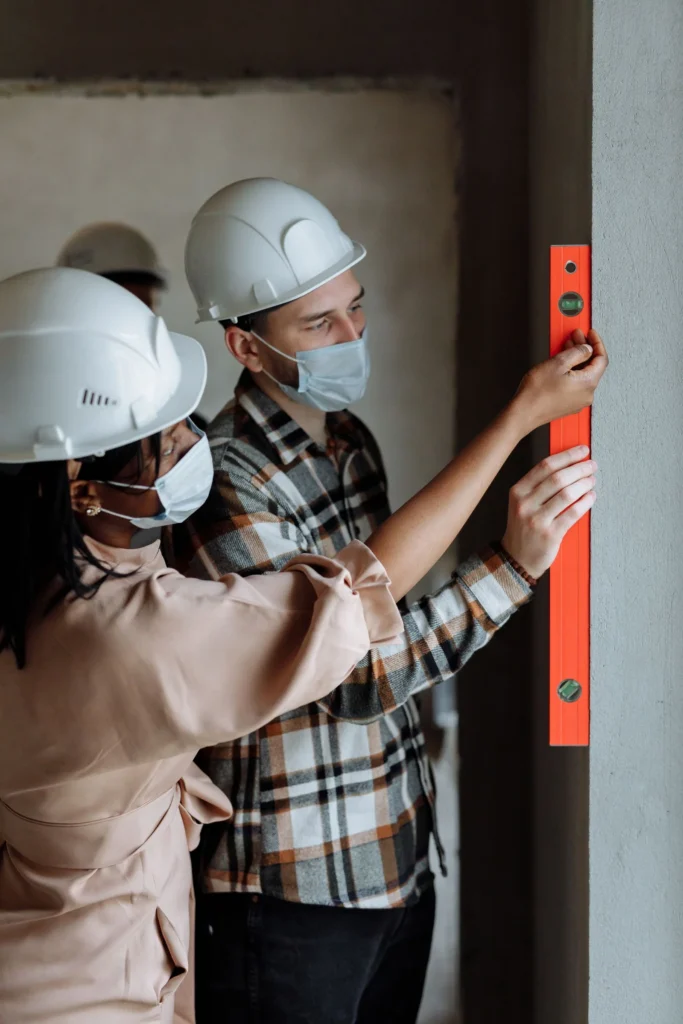
The word renovation covers very different projects. Repainting a room is not the same proposal as changing a facade, relocating services or altering a wall. This guide helps you prepare for an engineer’s assessment; it does not determine which permission your property requires.
Describe the work precisely
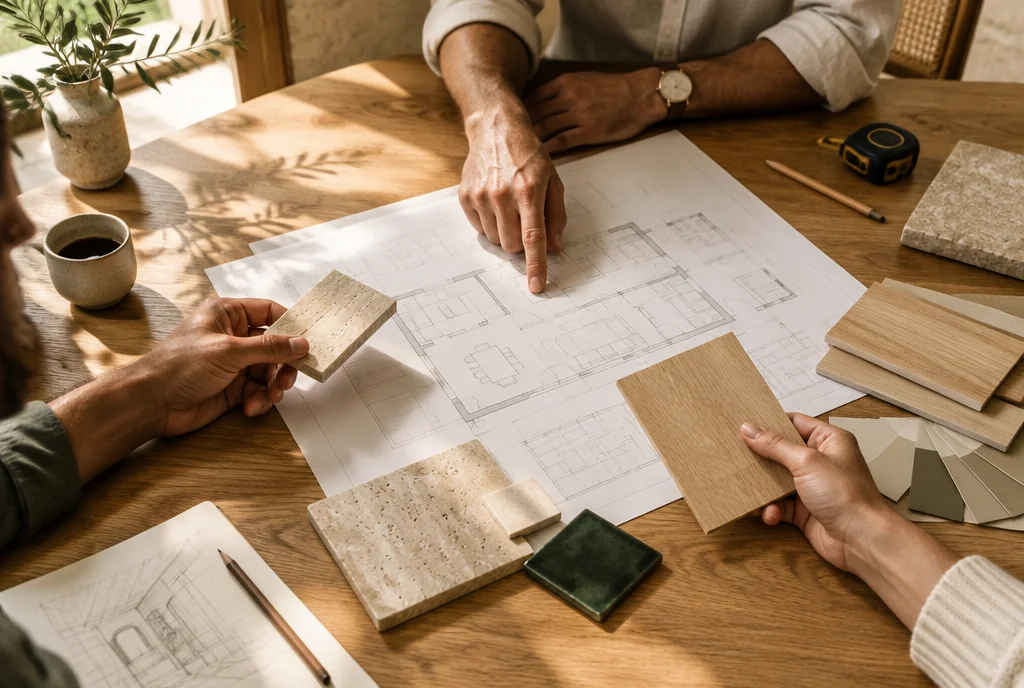
Bring a room-by-room list, photographs, available approved drawings and information about previous alterations. Mark proposed changes to walls, openings, balconies, external equipment and shared services. Ask the engineer to identify what must be investigated before the proposal can be classified. Avoid relying on a contractor’s verbal assurance that every internal change is automatically exempt.
Separate public approvals from building agreements
Ask which public approvals, professional studies or notifications apply, and who will obtain them. Separately, check arrangements for common parts, access, roof use and building-management communication. Agreement from a neighbour does not answer a planning question, and a planning document does not settle every private building arrangement. Get property-specific advice for both.
Ask who owns each next step
Gov.gr identifies e-Adeies as the route through which engineers issue and manage administrative acts for construction work. Ask your appointed engineer which procedure applies to the confirmed scope, what information is missing and when work can lawfully start. Record the responsible person, deliverable and expected dependency in your project plan.
Keep the final record
Ask for copies of the relevant approvals, final drawings and any documents that must be updated when the work changes. Keep these with warranties and service records. If the scope expands during construction, pause to ask whether the approval route must also change. Recheck current requirements with the engineer rather than treating an online checklist as legal permission.
Your practical checklist
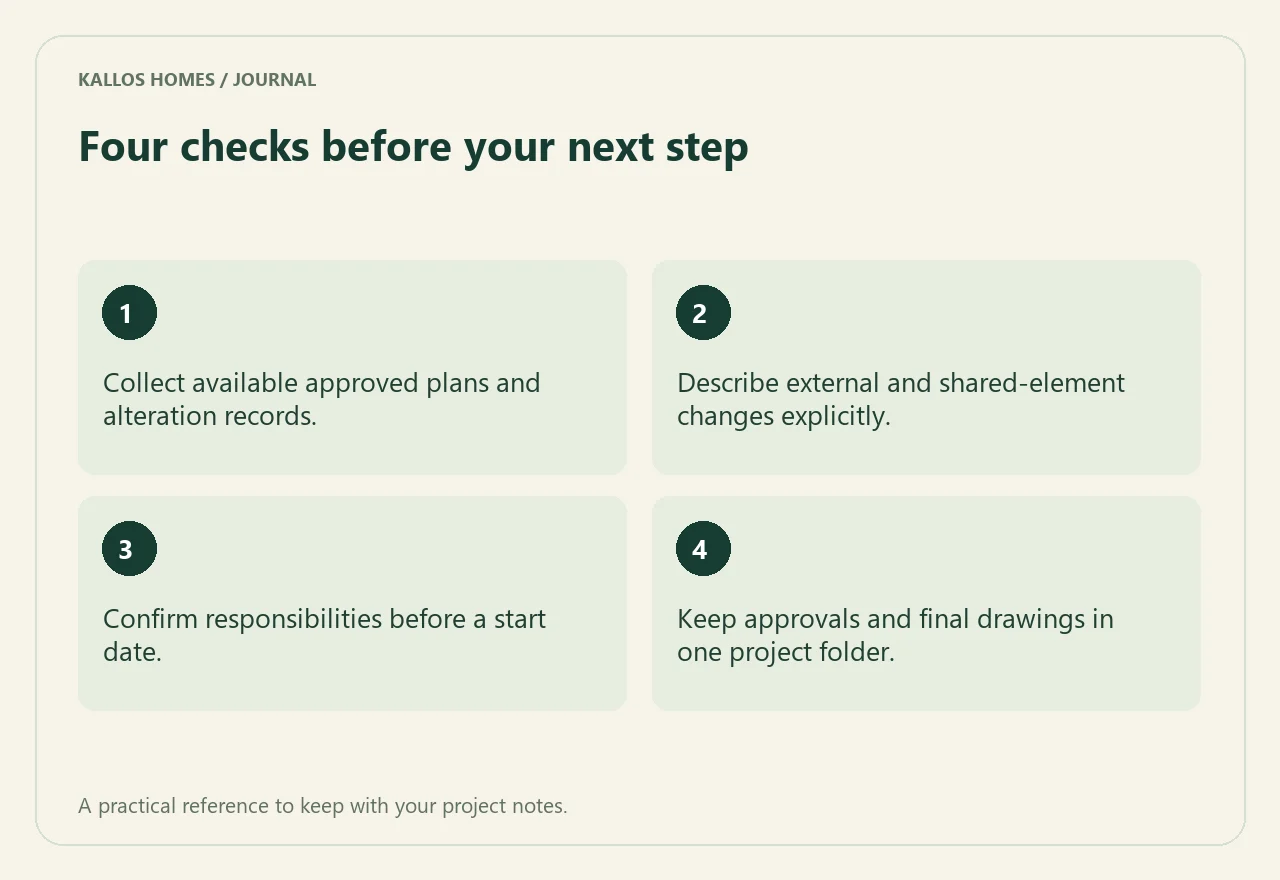
- Collect available approved plans and alteration records.
- Describe external and shared-element changes explicitly.
- Confirm responsibilities before a start date.
- Keep approvals and final drawings in one project folder.